
01. Architects:
- Set more consistent floor plans across levels and drawing sets.
- Adjust view ranges visually instead of relying on trial and error.
- Apply the same changes across multiple plan views faster.
ViewRanger is a Revit plugin that makes plan view ranges easier to understand and adjust. Instead of working through a small numeric dialog, you can see the full view range in context, move the planes visually, and apply changes to multiple views at once.
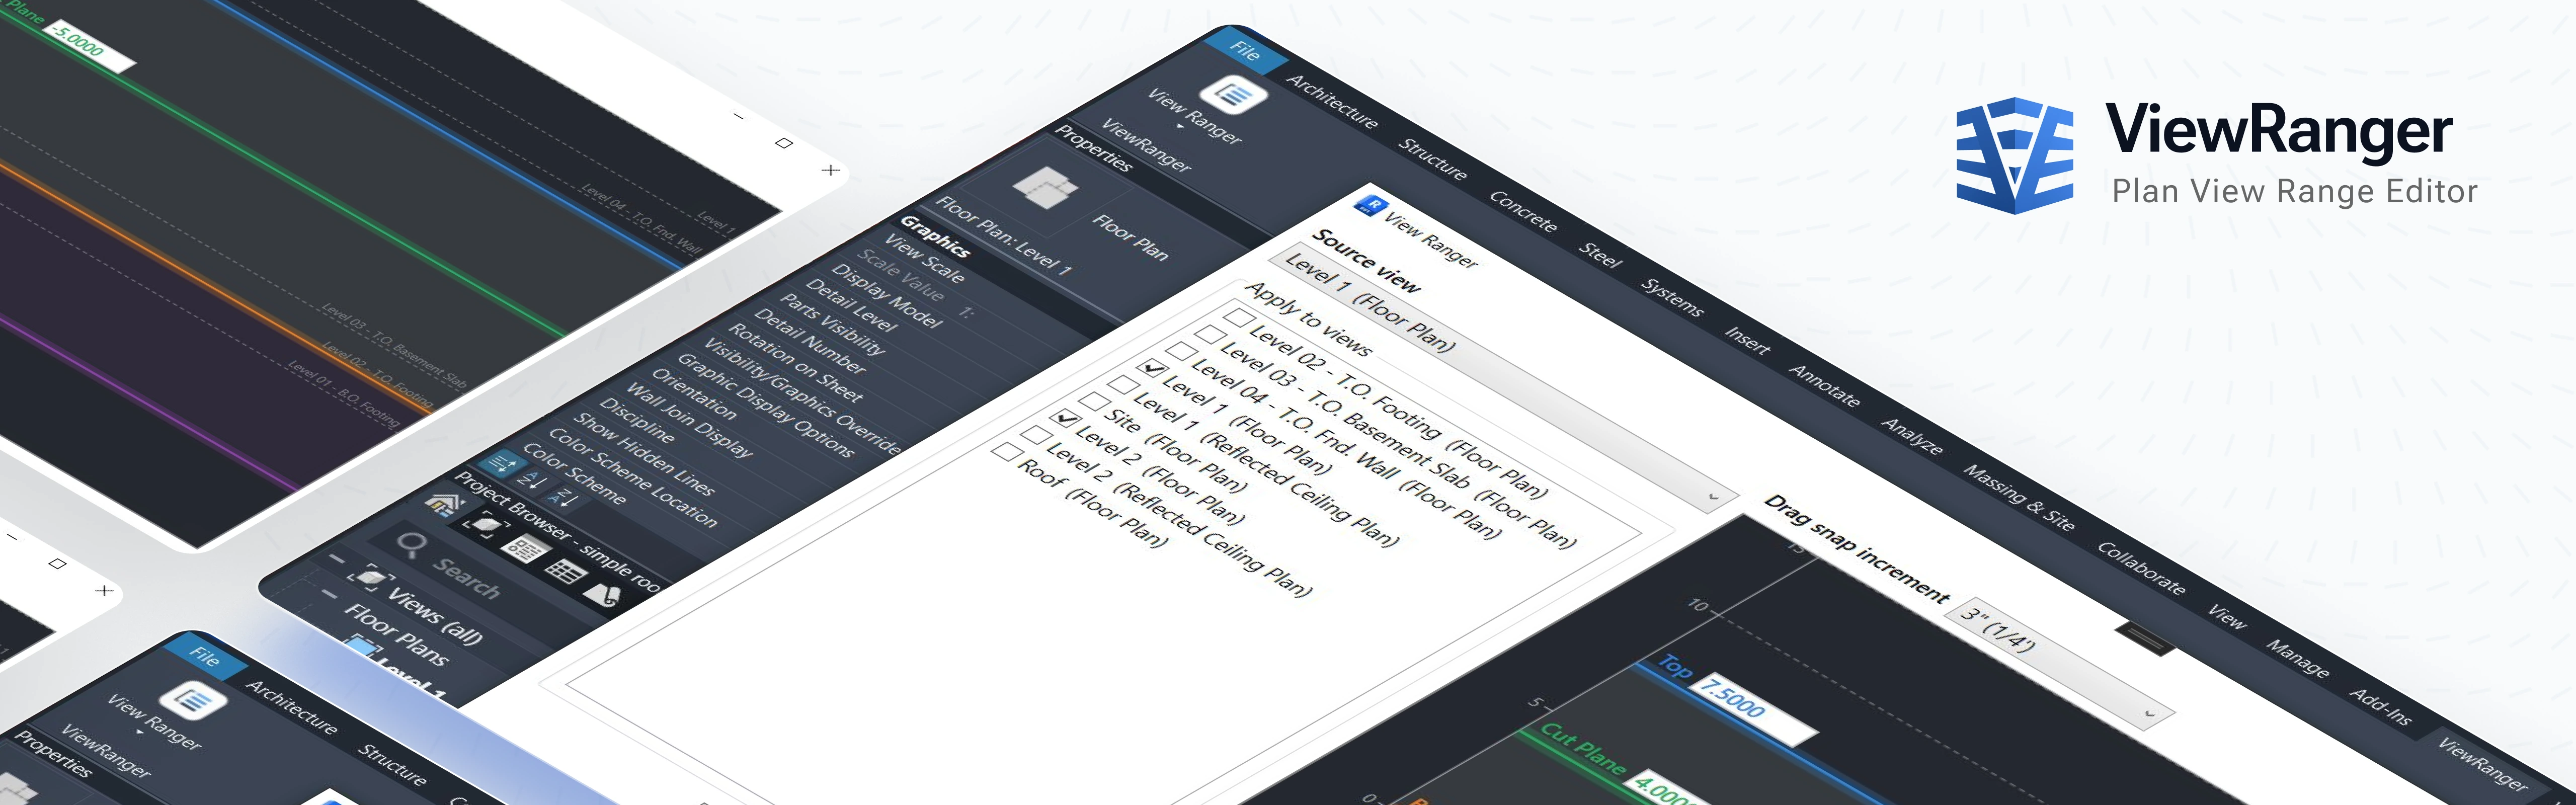
ViewRanger is a visual editor for Revit plan view ranges. It replaces the standard offset-based dialog with a clearer, more direct way to work.
You can see the Top, Cut Plane, Bottom, and View Depth relative to your model levels, adjust them by dragging or entering precise values, and apply the same change across multiple plan views in one step.
See how ViewRanger makes Revit plan view ranges easier to understand, adjust, and apply across multiple views.
Replace repeated dialog edits with a direct visual workflow that helps you make changes faster and with more confidence.
ViewRanger shows the view range planes against actual levels, making it easier to understand the result before applying changes.
Apply the same relative adjustment to multiple plan views to keep drawing sets aligned and easier to manage.
Drag the color-coded Top, Cut Plane, Bottom, and View Depth lines, or type precise elevations into the on-line value boxes.
A schematic elevation ruler and labeled level datums show exactly where each plane falls, while dashed "ghost" lines mark the original range so you can compare before and after at a glance.
Adjust one level, then push the same relative change to every plan view you check, so a whole set of floor plans stays consistent without repeating the work.
ViewRanger understands floor plans, reflected ceiling plans, structural plans, and area plans, and it adapts the view-depth relationship correctly for upward-looking reflected ceiling plans.
When a change would push the view depth past the bottom of the range, ViewRanger carries it along so the result is always a legal Revit view range.
Choose an architectural snap increment for clean, predictable adjustments, or turn snapping off for free-form control.
Select the floor plan, reflected ceiling plan, structural plan, or area plan you want to adjust.
See Top, Cut Plane, Bottom, and View Depth displayed against surrounding levels instead of working only from offsets.
Drag the color-coded lines or type exact values to set the range the way you need.
Select other plan views that should receive the same relative change.
Apply the update immediately and continue working with a valid, consistent view range setup.
A free tool for easier view range editing
For Revit users who want a clearer and faster way to edit plan view ranges.

Recommended companion tool
Easily synchronize view ranges, scope boxes, and viewports across multiple sheets and floor levels. Eliminate repetitive manual setup and ensure complete drawing consistency.
Use ViewRanger to replace guesswork with a clearer, more visual way to set plan view ranges in Revit.
You can reach us anytime via team@pelogic.io or schedule a meeting with our business team.

Ken Marsh
CEO & Founder
Let’s keep things moving—schedule a meeting with us today through our CRM system.